Standing-Seam Panels
Hidden clips, raised seams
- Fasteners
- Clips under the seam
- Movement
- Panels slide with heat
- Upkeep
- Seams, trim, and flashing
- Slope
- Low to steep pitches
- Good On
- Warehouses, offices, schools
Reading commercial metal roofing means new steel overhead: we install standing-seam and exposed-fastener roofs and retrofit worn metal on commercial buildings.
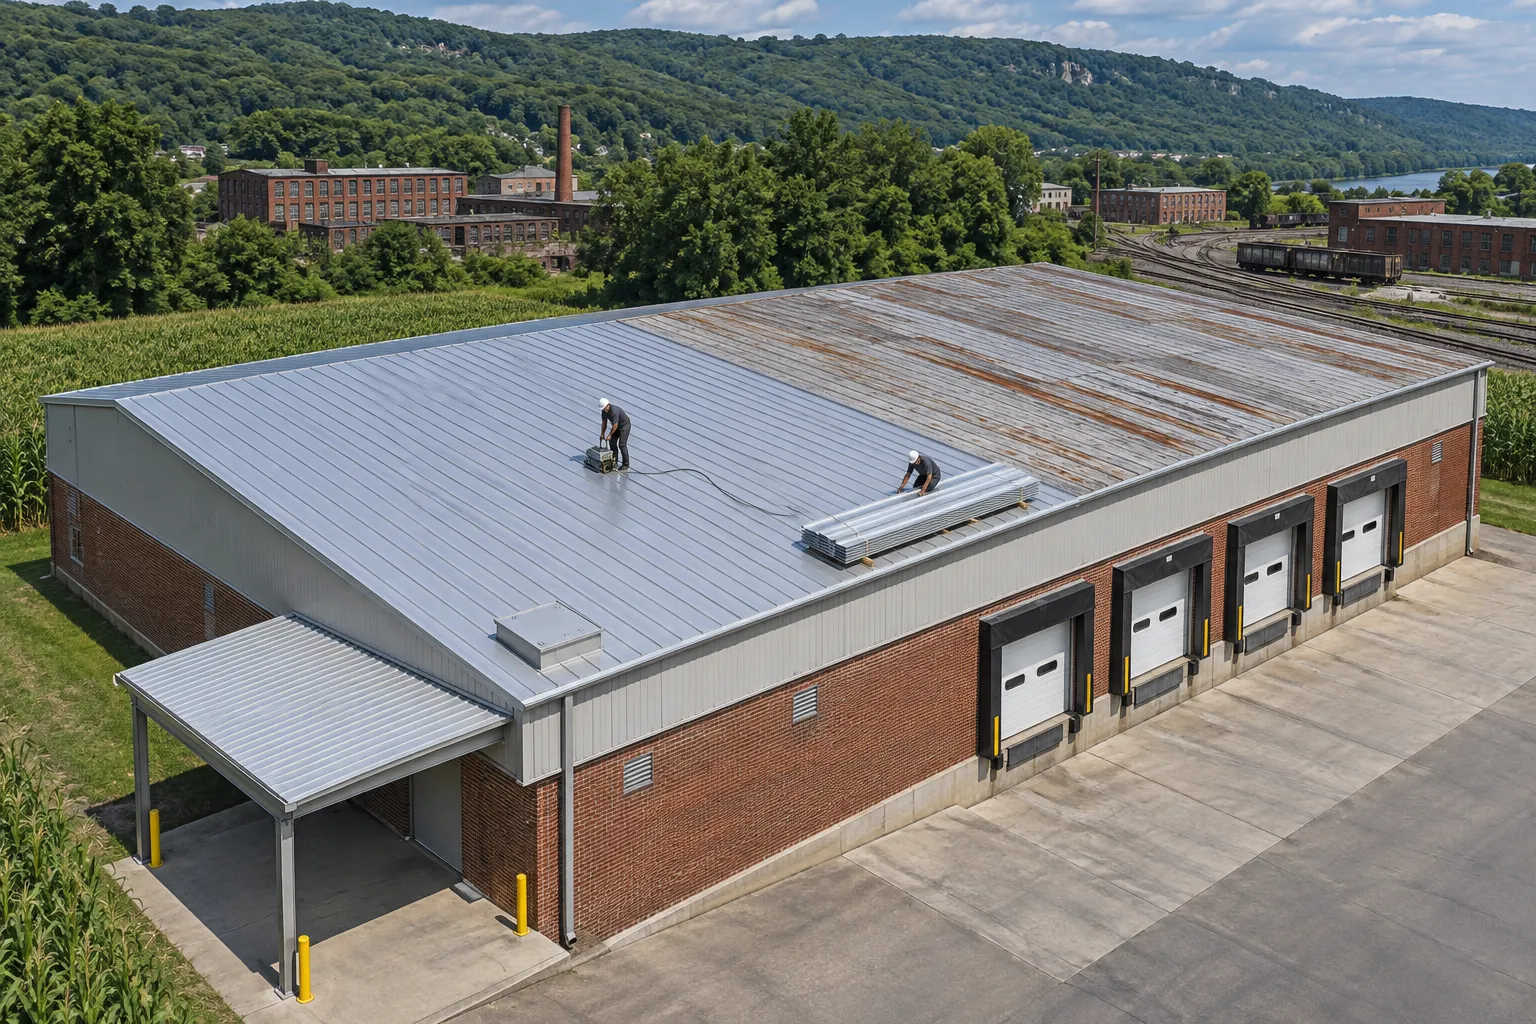
Reading commercial metal roofing comes in two main panel types. Attachment and joint details set how each one gets maintained.
Hidden clips, raised seams
Screws through the panel face
Neither one skips inspection. Panel layout has to fit the slope and the framing under it, and trim at the eaves has to handle snow sliding off the steel.
These are the conditions that lead owners to replace or retrofit a metal roof instead of patching it again.
Rust starts where panels overlap and water sits between them. Once it eats through the steel, sealant patches stop holding and each storm finds a new hole nearby.
Exposed fasteners loosen as panels expand in summer and shrink in winter. Every loose screw becomes a small leak at its washer, and hundreds of them add up fast.
Warm, damp air meets cold steel and drips on stored equipment. Insulation and ventilation have to be part of the new roof.
Wind and snow slides bend eave trim and open ridge caps, letting rain blow in at the top and edges.
Snow slides off steel and loads gutters and eaves. Gutter size, snow guards, and eave details get reviewed with the panels. Bent hangers are a common sign.
Additions and new openings interrupt panel runs. Mismatched metals at those joints corrode, so flashing must use compatible metal.
Metal roofs are priced from the building up. These items belong in every scope we write for a metal building.
| Item | What We Price | What Changes It |
|---|---|---|
| Panels | Panel system, gauge, and finish | Slope, span between purlins, and the look you want |
| Removal or Retrofit | Tear-off of old panels or framing over them | Structure, moisture in retained layers, and load path |
| Insulation | Insulation and vapor control under the panels | How the building is used and where condensation forms |
| Trim and Gutters | Eaves, rakes, ridge, gutters, and downspouts | Snow load at the eaves and how water leaves the roof |
| Openings | Curbs, vents, skylights, and additions | How many penetrations break the panel runs |
A new metal roof resets panels, fasteners, trim, and insulation at once.
Standing-seam clips let steel expand and contract without stretching screw holes.
New insulation and vapor control keep warm, damp air off the cold steel.
Snow guards, heavier trim, and right-sized gutters handle snow coming off the roof.
Flashing and trim use compatible metals, which stops corrosion where materials meet.
Call and tell us about the building. We will check the panels, fasteners, and framing.
Call UsMetal roof work follows the same five steps on every building.
We check panels, laps, fasteners, trim, and purlins, look for condensation damage inside, and measure slope and spans.
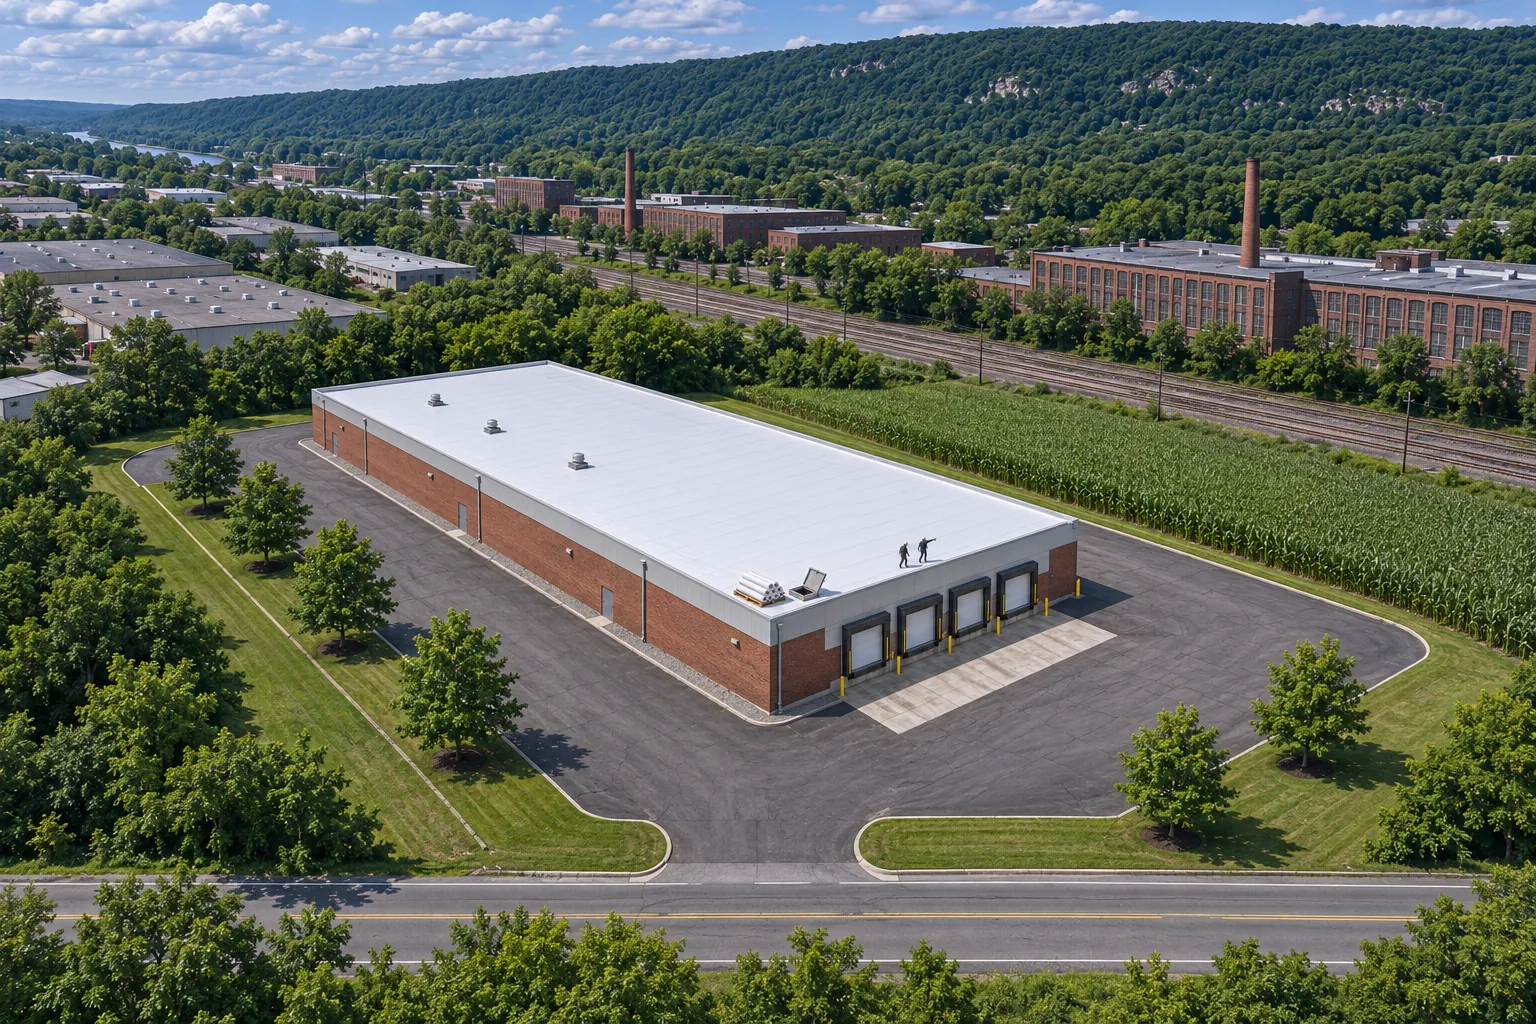
The written scope names the panel system, gauge, insulation, trim, and whether old panels come off or get framed over.
Long panels need crane or lift access. We plan where they land and cover equipment stored under the work.
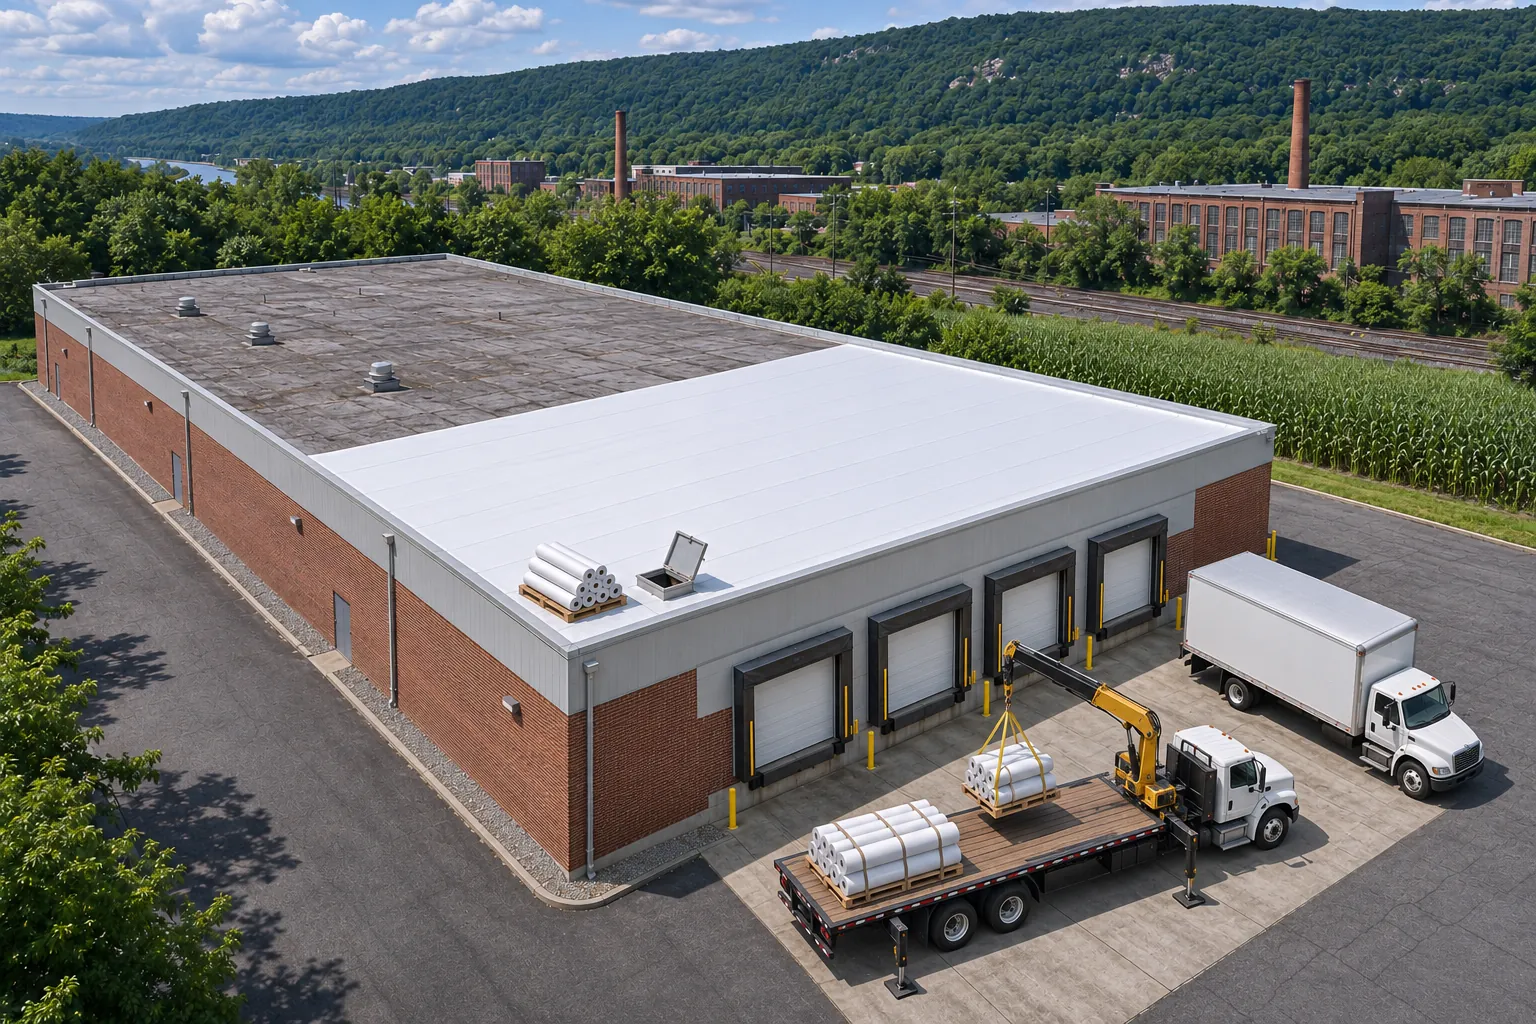
Clips or fasteners go on at the spacing the system calls for, then ridge, eave, and opening flashing in compatible metal.
We check seams, trim, and fasteners with you and hand over photos, panel details, and the roof layout.
Metal needs slope. For the flat parts of a building, one of these three fits.
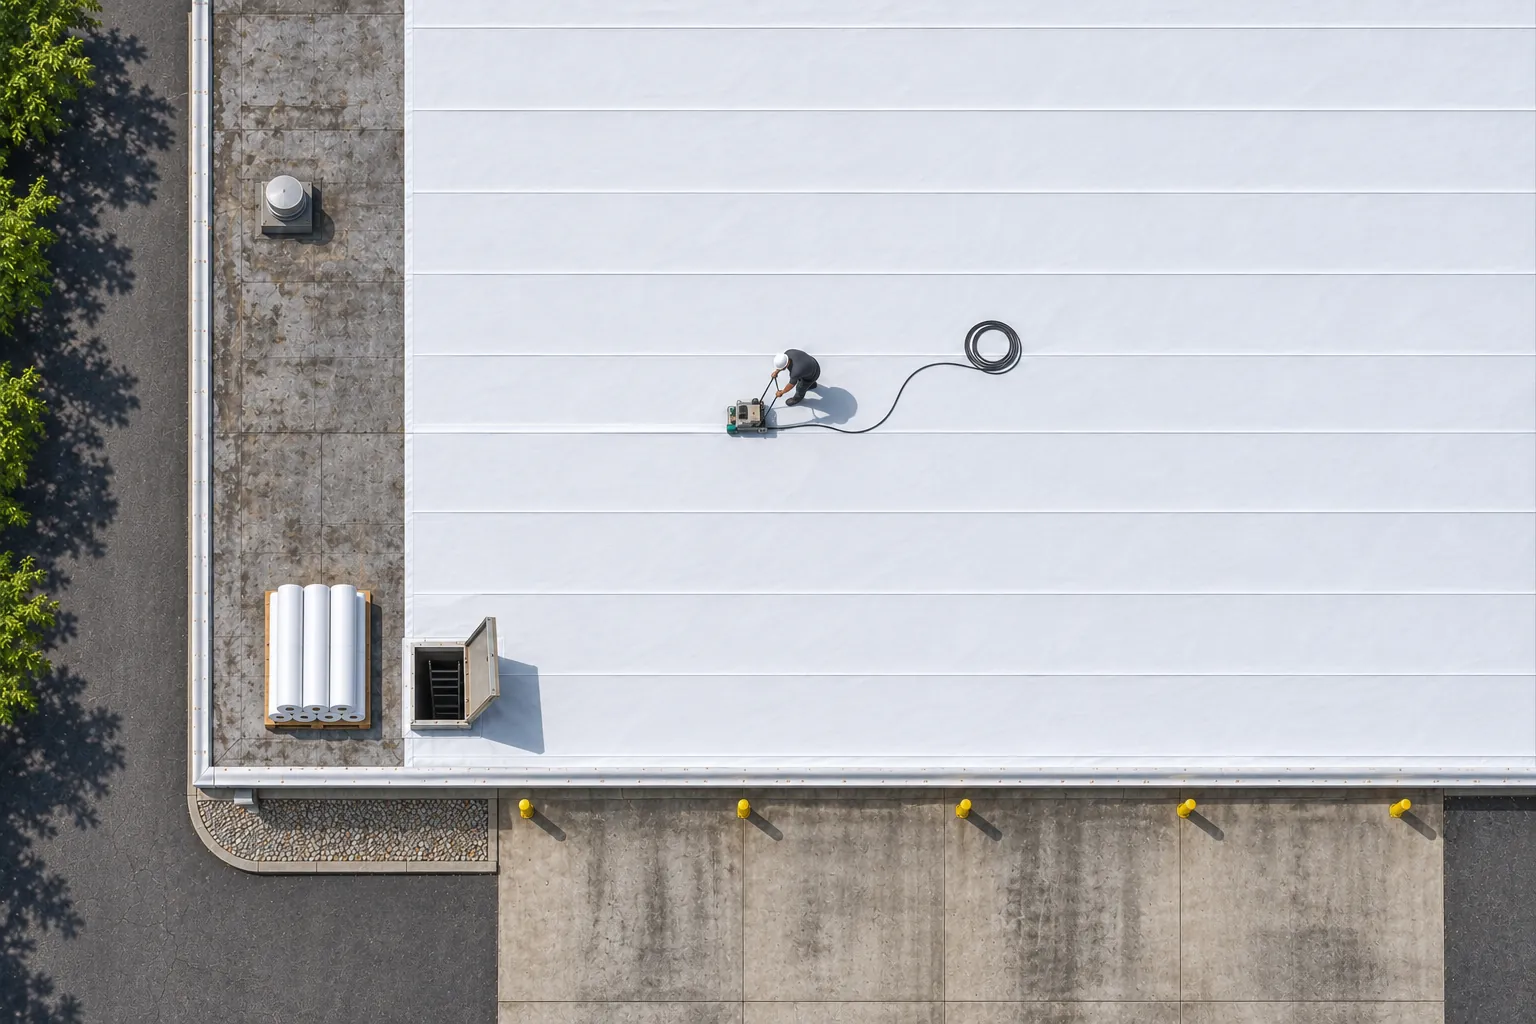
Welded white membrane for flat roofs next to or below a metal building.
Go to TPO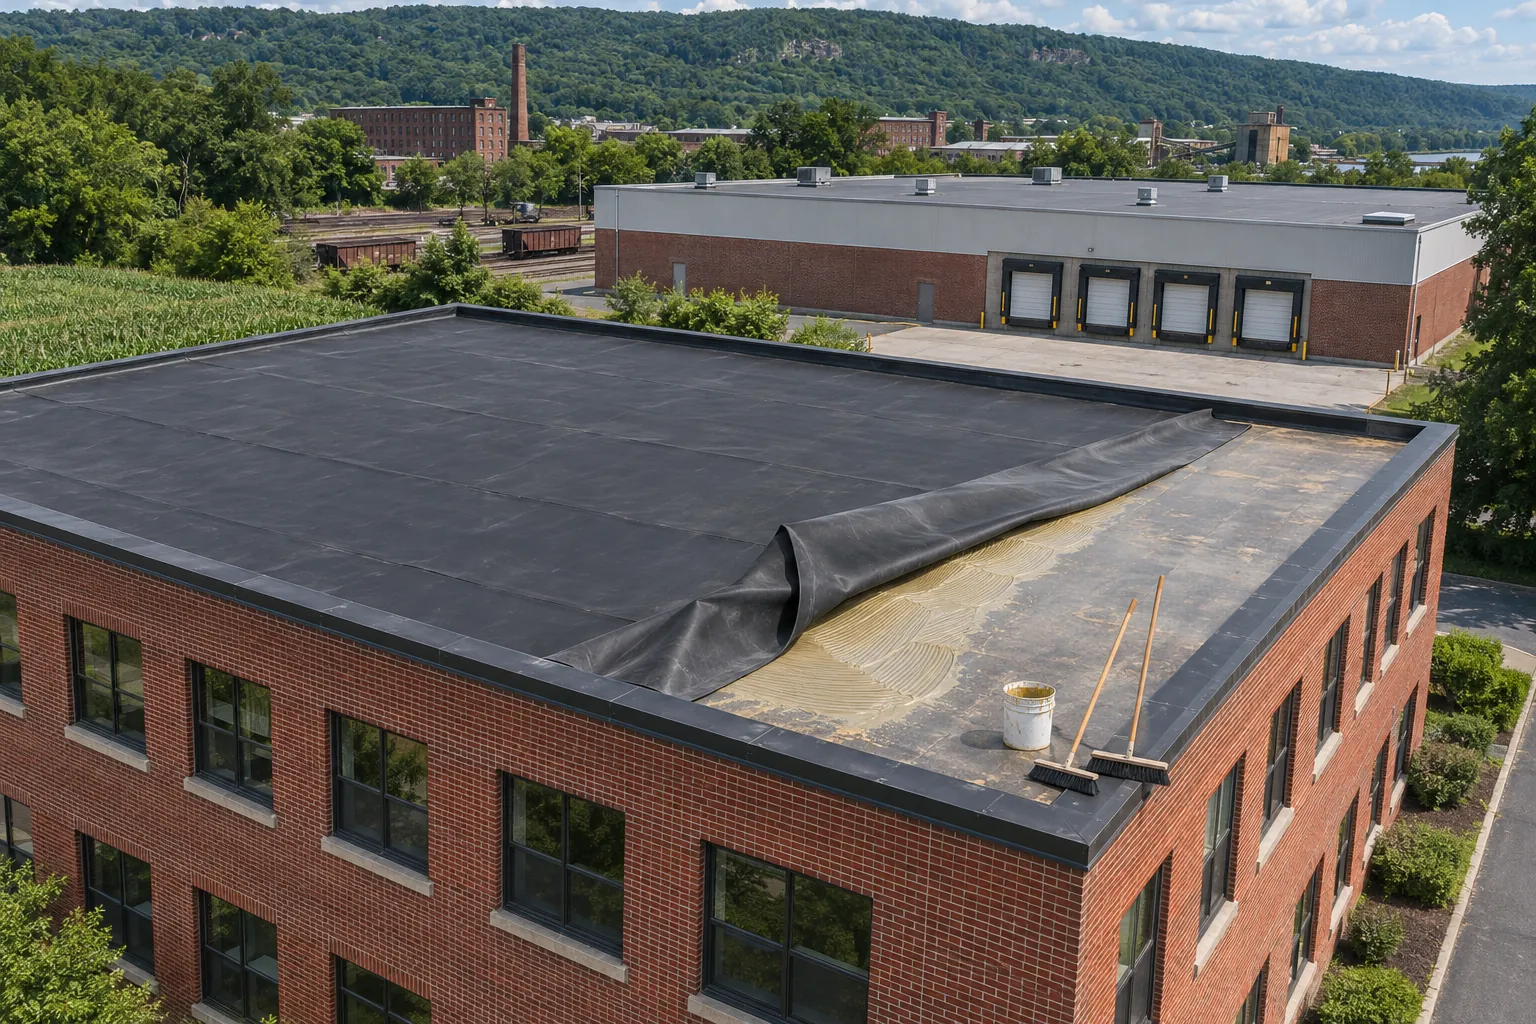
Rubber membrane for low-slope roofs that are too flat for panels.
Go to EPDM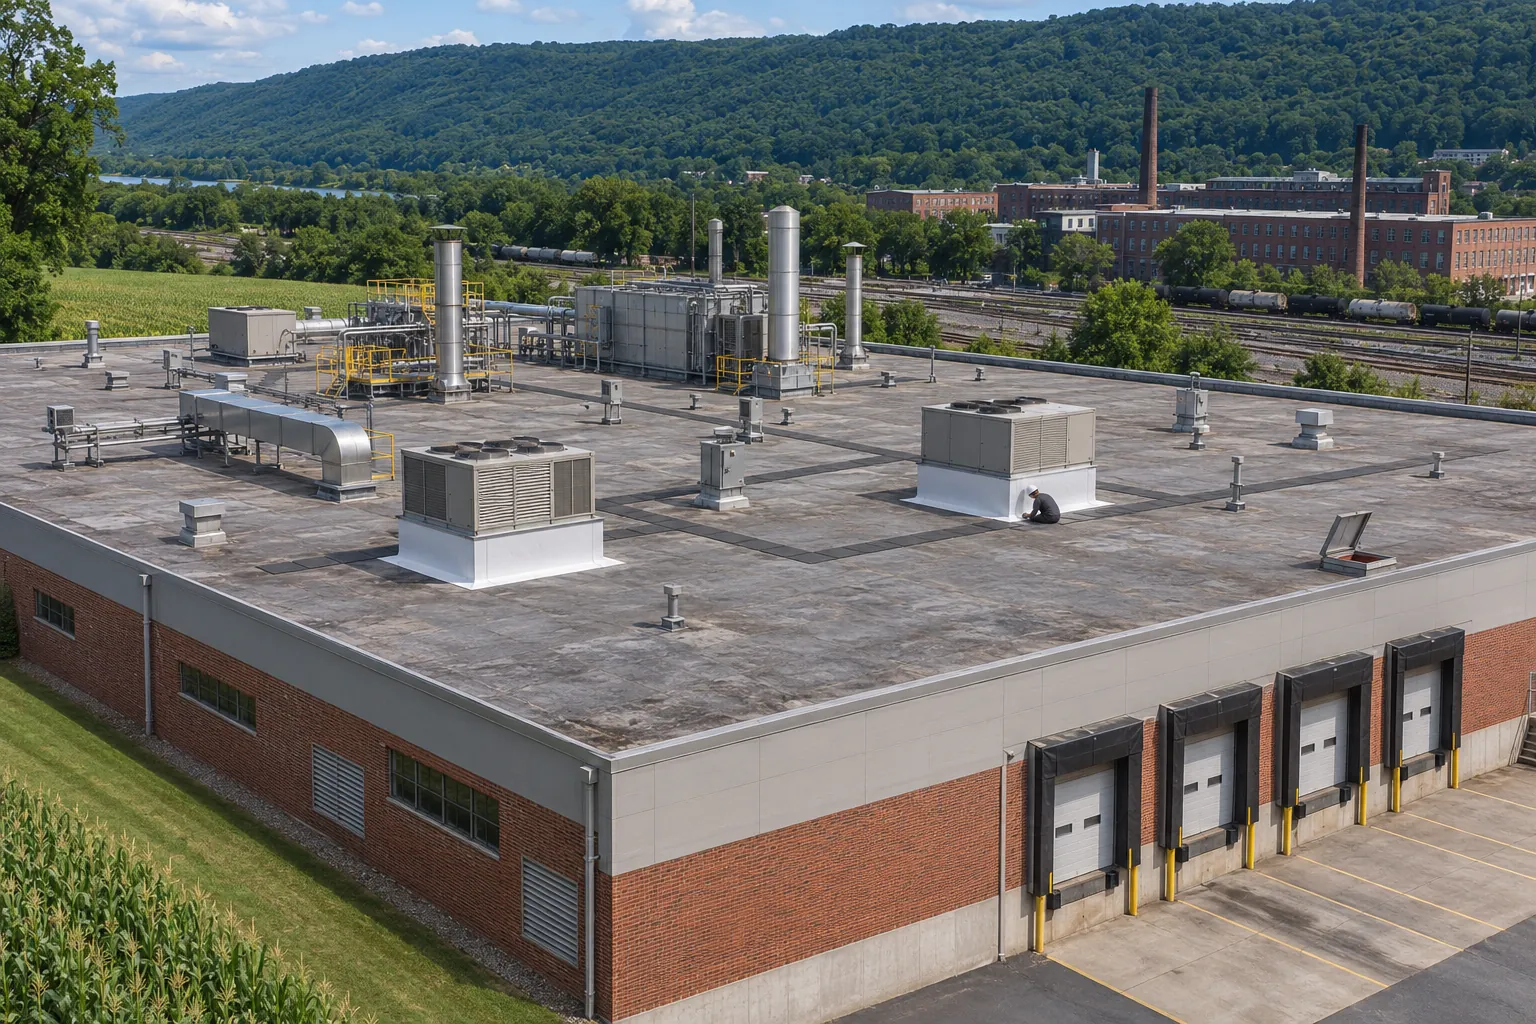
Roof replacement around stacks, ducts, and shifts on plant buildings.
Go to industrialPanels, retrofits, farm buildings, and how a price gets built.
Yes. Exposed-fastener roofs need their screws and washers checked as panels move. Standing-seam roofs hide their clips, so upkeep centers on seams, trim, and flashing. Both still need inspections after storms and a design that fits the slope and framing.
Condensation and ventilation matter as much as the panels. Warm, damp air from equipment and stored crops drips off cold steel. We look at how the space is used, where moisture collects, and the flashing at doors and additions.
Sometimes. We check the structure, the moisture in the old layers, and how the new framing carries load to the building. Drains and equipment openings must be worked into the retrofit so leaks and wet layers are not sealed in under it.
It works when the old roof is dry, the framing can carry the extra weight, and the new panels can drain to gutters. Wet insulation, sagging decks, or drains trapped under the new framing push the job toward tear-off.
Size, panel system and gauge, insulation, tear-off layers, deck repairs, edge metal, flashing, and equipment openings all belong in it. Access, staging, and season count as well, and an inspection settles each one for your building.
A per-square-foot number only works after the scope is set. Two roofs of the same size can differ in panel gauge, removal, trim, and openings. We build the price from those items, then you can divide by the area to compare bids.
Send the address and what the metal roof covers. We will check the panels and framing and write the scope.