Single-Ply Membrane
TPO or EPDM over insulation
- Slope
- Flat and low-slope decks
- Penetrations
- Flashed curb by curb
- Exhaust
- Sheet chosen for what lands on it
- Traffic
- Walkway pads on service routes
- Removal
- In sections, dried in daily
Reading industrial roofing means working above running production: we replace and install roofs on plants, shops, and distribution buildings around their equipment.
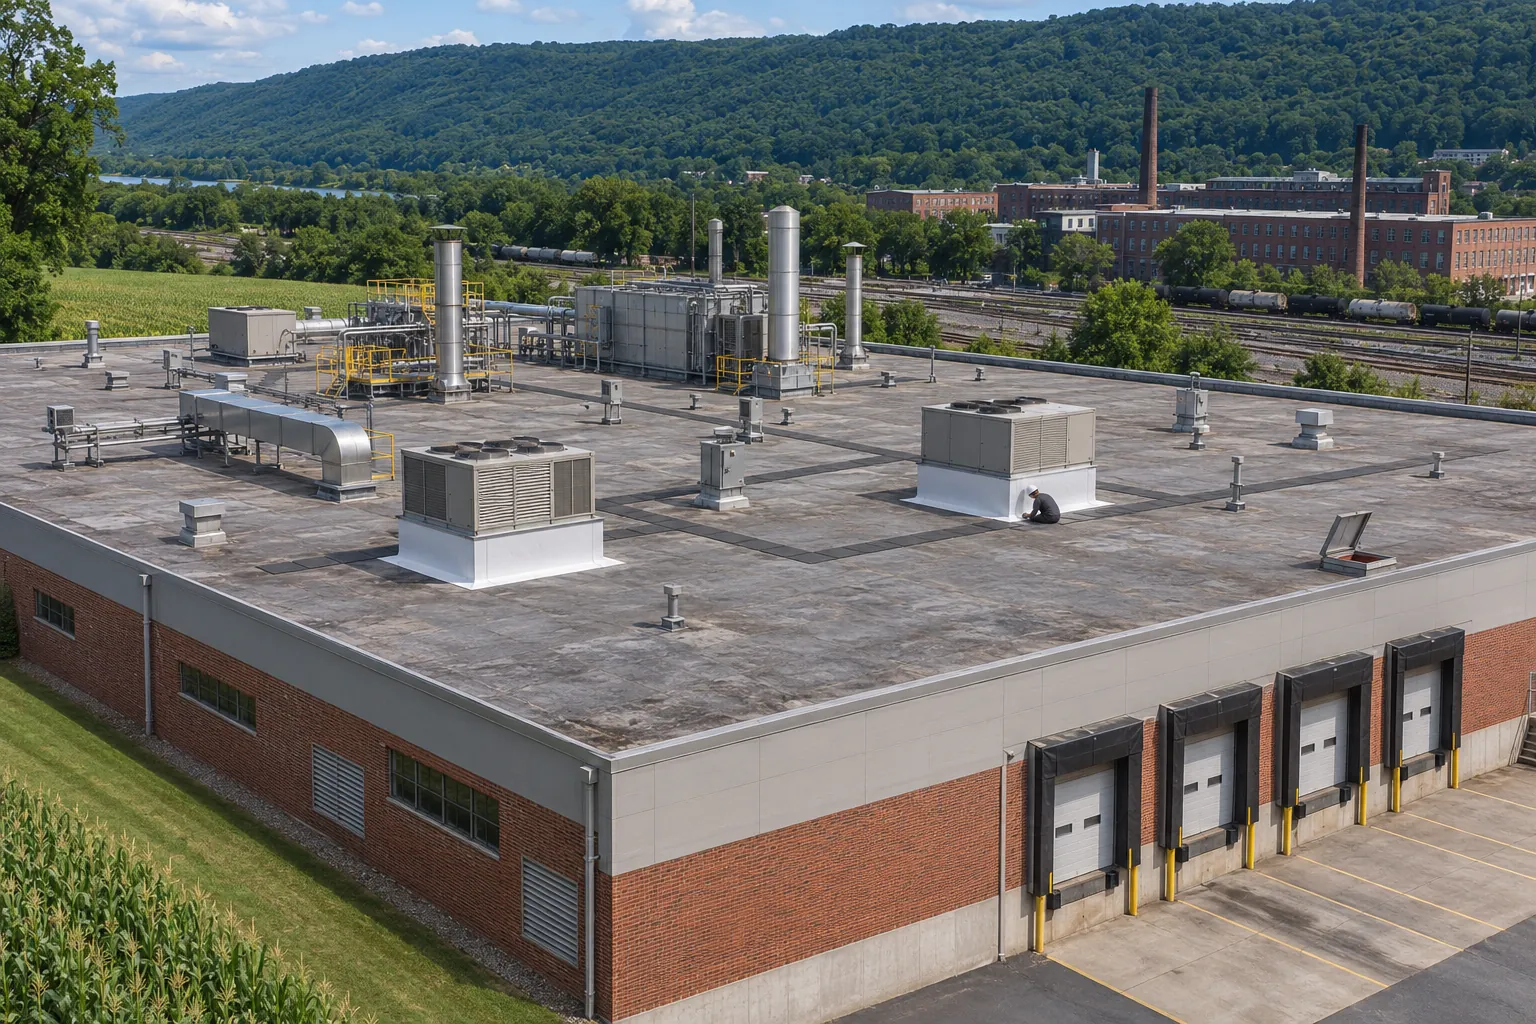
Reading industrial roofing usually comes down to a single-ply membrane or a metal roof. Slope, exhaust, and equipment layout point to one of them.
TPO or EPDM over insulation
Standing-seam or panel system
Many plants have both: a membrane over the production floor and metal on additions or storage bays.
Production buildings wear their roofs differently from offices. These six show up most.
Heat and vibration crack the flashing around stacks and vents. Leaks there often reach equipment or product before anyone sees them.
Oils, dust, and chemical exhaust settle on the roof and wear on some membranes. The sheet choice has to match what the plant puts out.
Maintenance crews cross the roof weekly. Without walkways, the membrane along those paths wears and punctures first.
Adding insulation raises the roof surface. Low curbs then leave too little flashing height, so curbs get raised before roofing reaches them.
Wash-down areas and steamy processes push moisture up into the roof. Vapor control under the insulation keeps it from soaking the board.
Units, ducts, and pads block water paths. New crickets and drain changes clear the trapped areas between them.
An industrial job is priced on what happens around the roof as much as on the roof itself.
| Item | What We Plan | Why It Matters |
|---|---|---|
| Production Areas | Which bays can be worked while running and which need isolation below | Keeps dust, debris, and water away from product and machinery |
| Equipment | Units to lift, curbs to raise, ducts to support, and who disconnects what | Avoids stopping halfway when roofing reaches a unit |
| Sequence | Sections sized to dry in each shift, with tie-ins written down | Each night the building is closed up |
| Material Routes | Crane picks, hoist spots, and debris paths clear of loading docks | Keeps trucks and forklifts moving |
| Hidden Damage | How deck repairs and wet insulation get priced if found | You know the rule before tear-off starts |
A planned replacement protects the operation below as much as the roof itself.
Curbs and stacks get flashing sized to clear the new roof surface with room to spare.
Walkway pads run from the hatch to each unit, so maintenance stops wearing holes in the membrane.
Sections are planned around production, so the roof comes off in pieces you can live with.
The closeout plan shows each curb, stack, and drain, which helps the next equipment install.
Call now and tell us where the water is landing. We will look at the roof above it.
Call UsThis is the sequence we follow on a running plant.
We log each curb, stack, duct support, and drain, cut cores, and note where exhaust lands so the material choice fits the process below.
We mark sensitive processes, equipment that must stay running, and areas that need isolation or covering while the roof above is open.
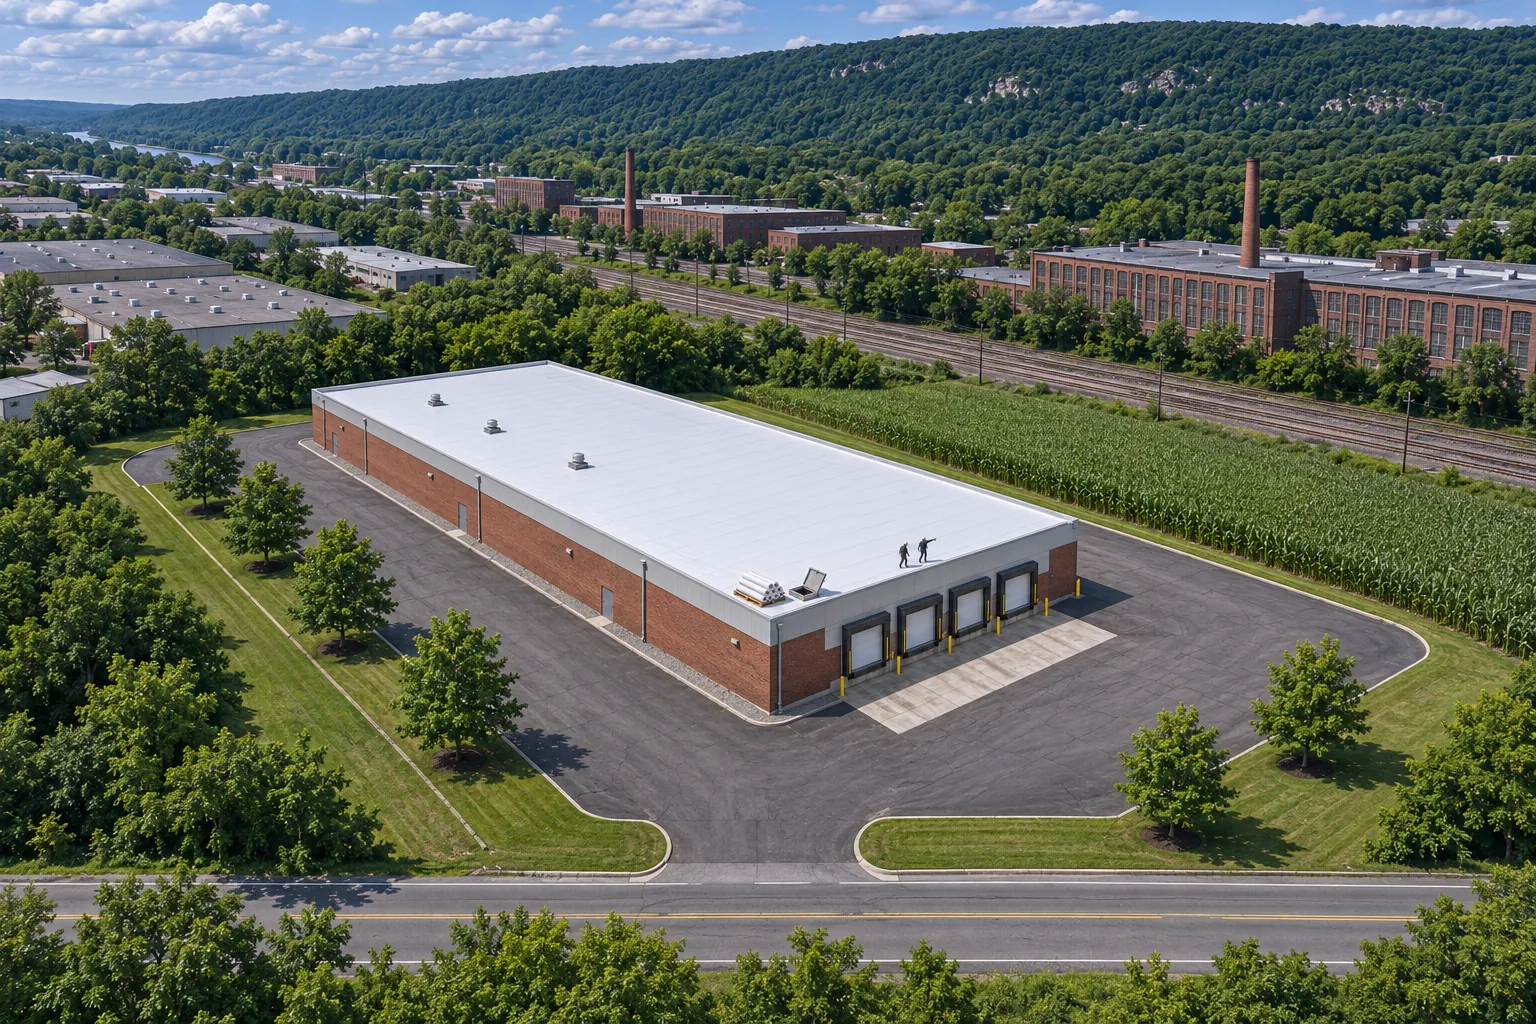
The scope names who lifts, disconnects, and reconnects each unit, which sections go when, and how hidden deck damage gets priced.
Each section comes off, gets new insulation, membrane, and curb flashing, and is closed up before the crew moves on.
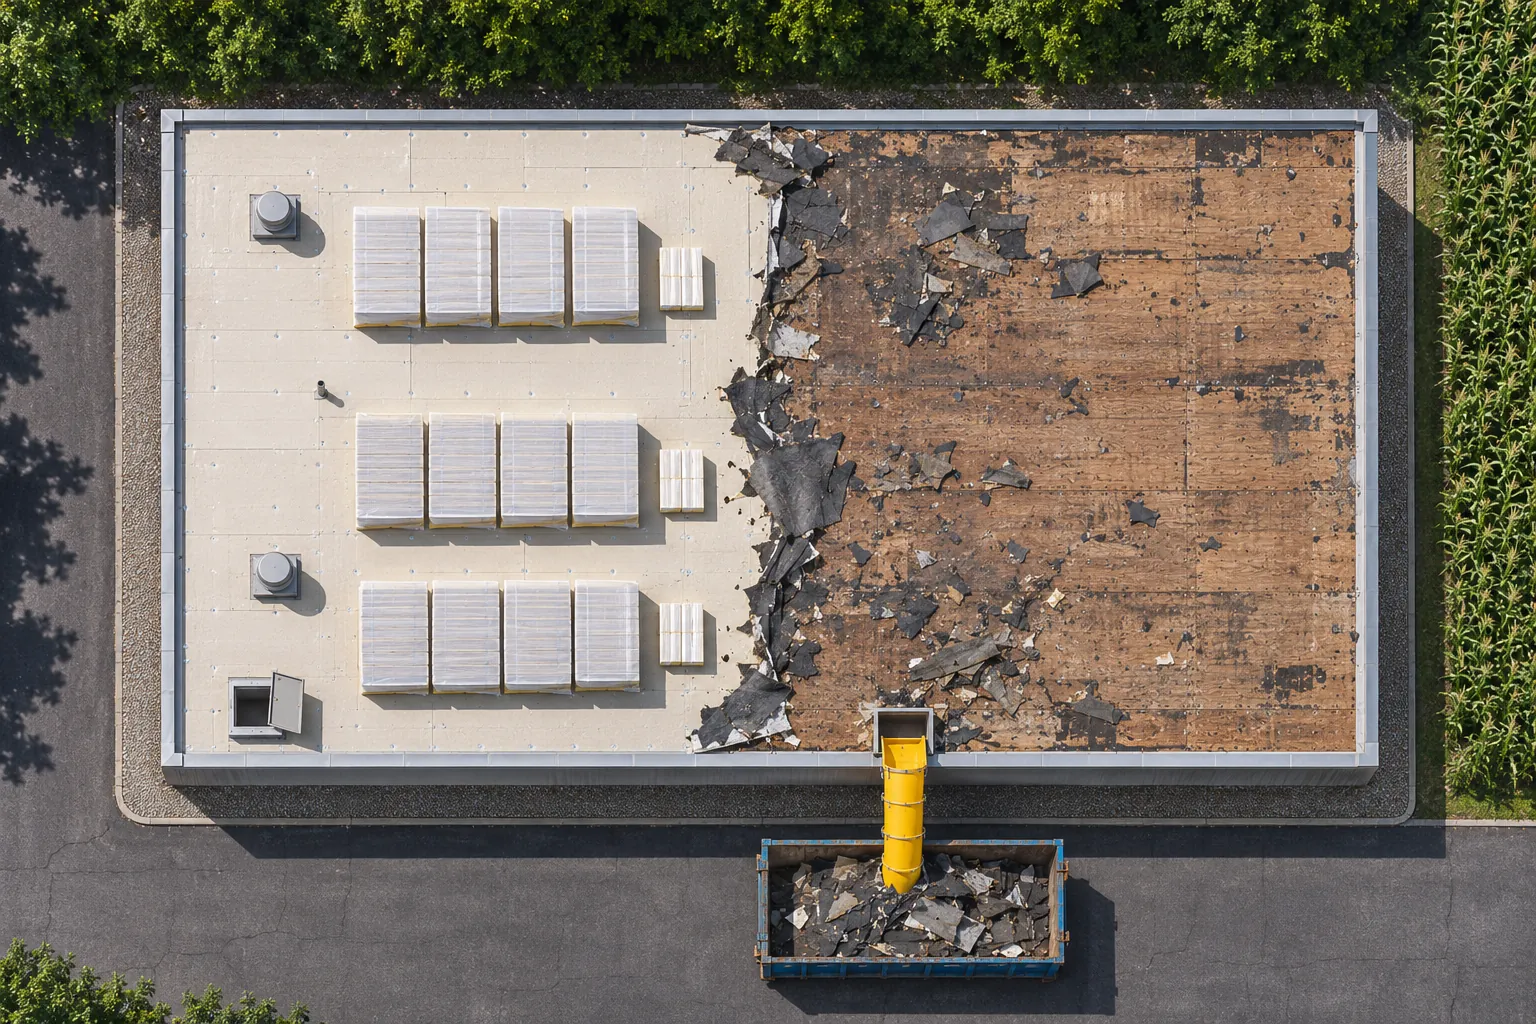
Units go back in service with their trades, and you get photos of every flashing detail and the final roof plan.
An industrial roof uses one of these systems. Each has its own page.
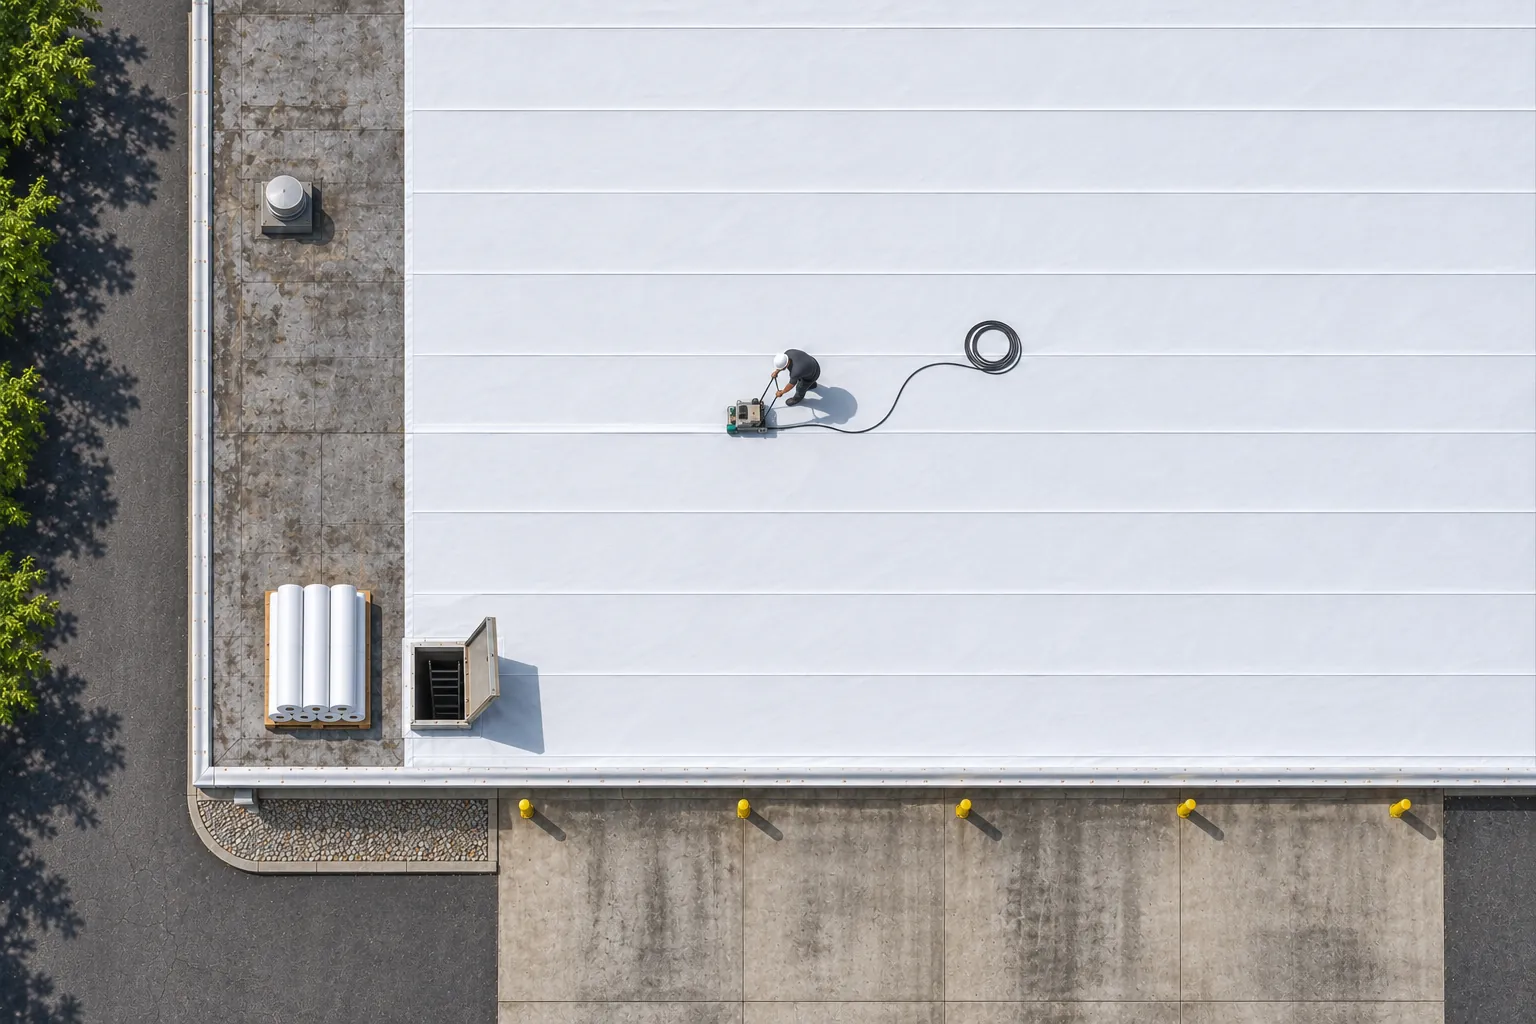
Welded white membrane that many plants choose for wide flat roofs with many curbs.
Read about TPO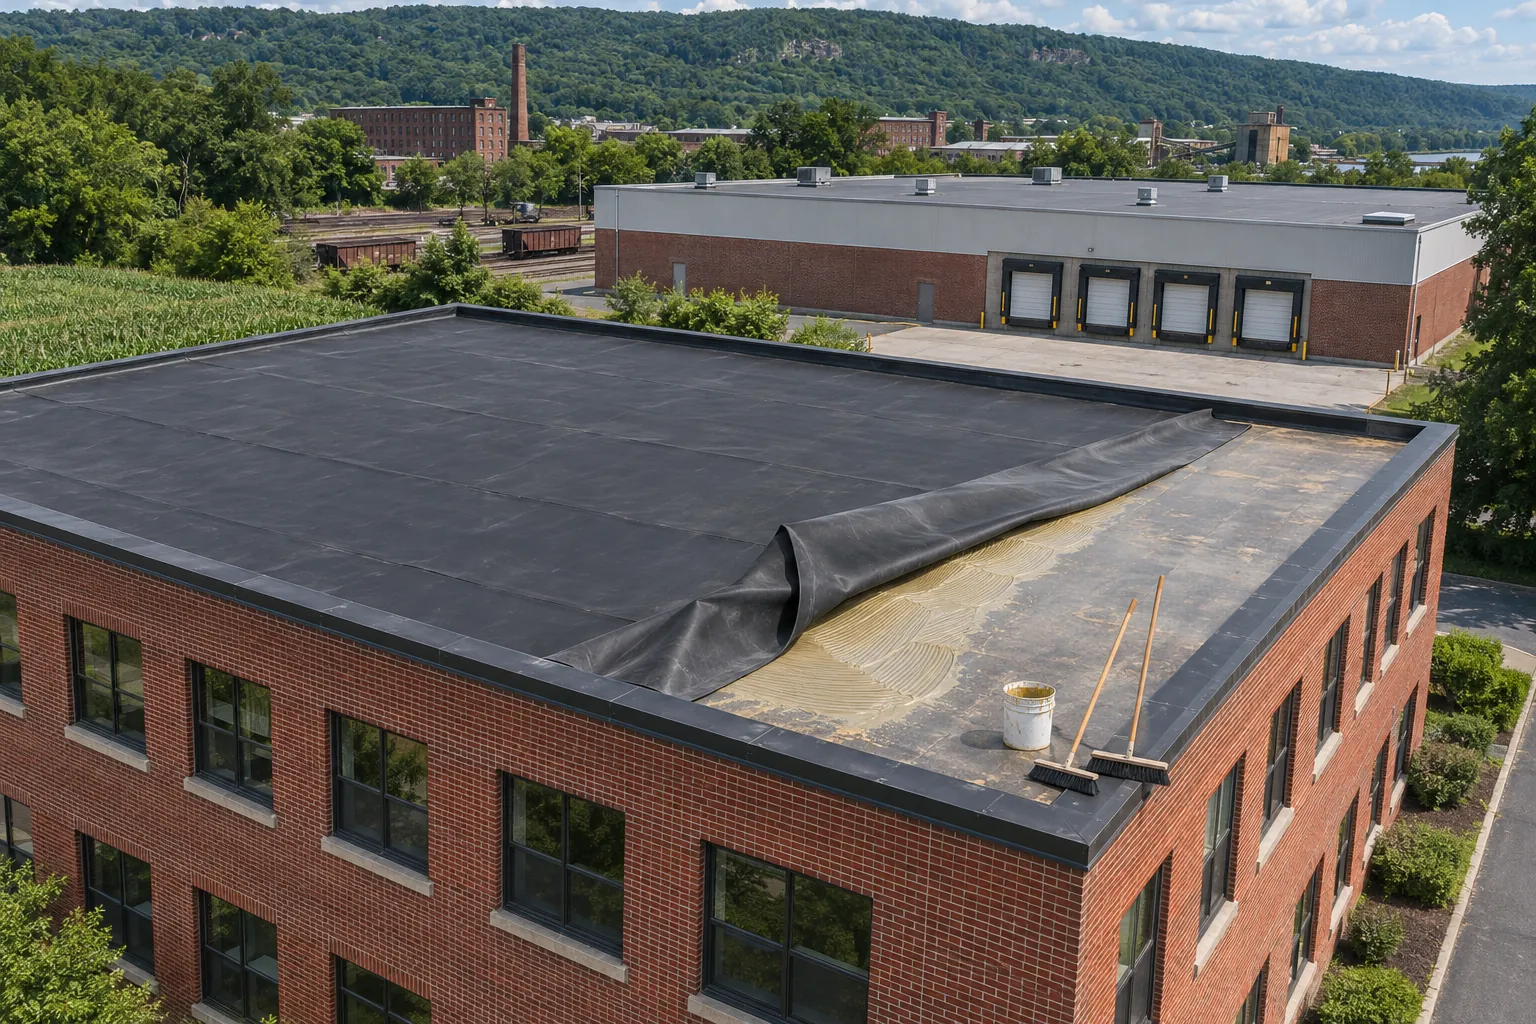
Rubber membrane for older brick plants and low-slope sections that move through cold seasons.
Read about EPDM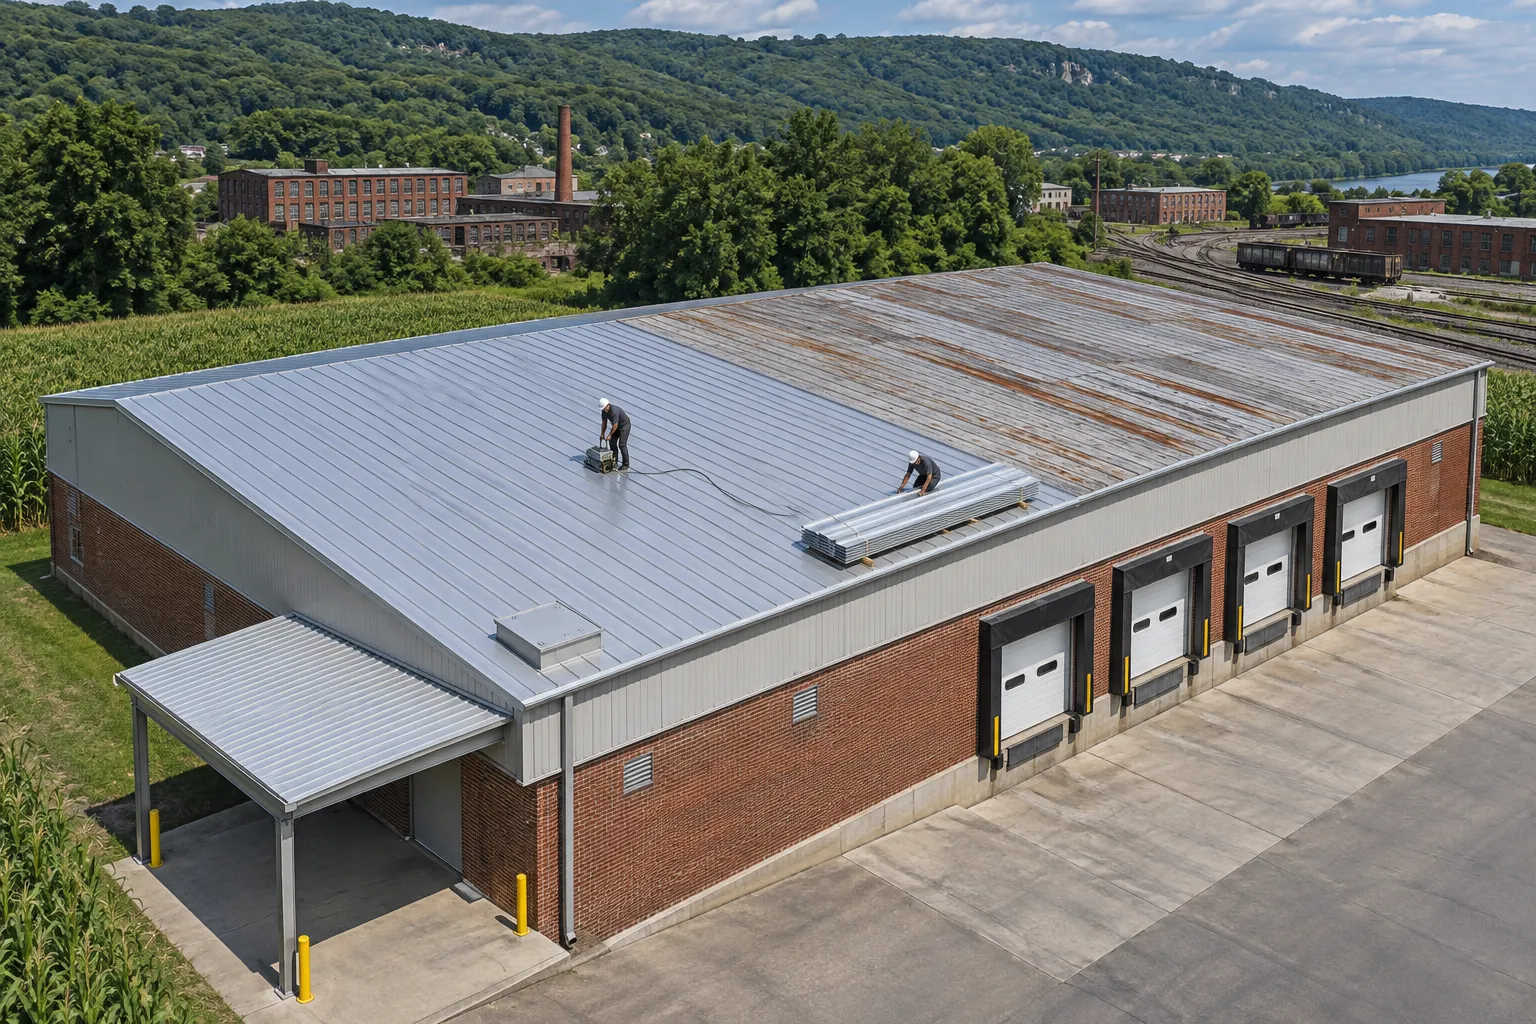
Panel roofs for storage bays, additions, and sloped sections of a plant.
Read about metalWhat plant managers ask before a reroof.
We list every unit, stack, and duct before work starts, decide which get lifted, raised, or isolated, and line up the equipment trades. Flashing goes on at the height the new roof needs, and walkway pads protect the routes to each unit.
The curb has to rise above the new roof by enough to flash properly. We check each curb, then decide if the unit gets lifted, the curb extended, or the equipment adjusted, so nobody improvises when tear-off reaches it.
Yes, when each open section can be closed up the same shift. We find sensitive processes and debris routes first. Some areas still need isolation below the roof, and the plan names them before any removal begins.
Replacement makes sense when core cuts show widespread wet insulation, seams fail across the field, or curbs need raising for new equipment anyway. Isolated defects on a dry roof point to repairs. The inspection shows which side your roof is on.
A useful proposal names the assembly, removal limits, and who handles each equipment connection. It also states assumptions about hidden damage, drainage, and access over working areas, so you can compare the work instead of membrane names.
The building below. Exhaust, interior moisture, heavy service traffic, and production schedules change the materials, the details, and the order of the work. A plant roof and an office roof can share a membrane and still need different plans.
Send the plant address and what runs under the roof. We will plan the inspection around your shifts.